
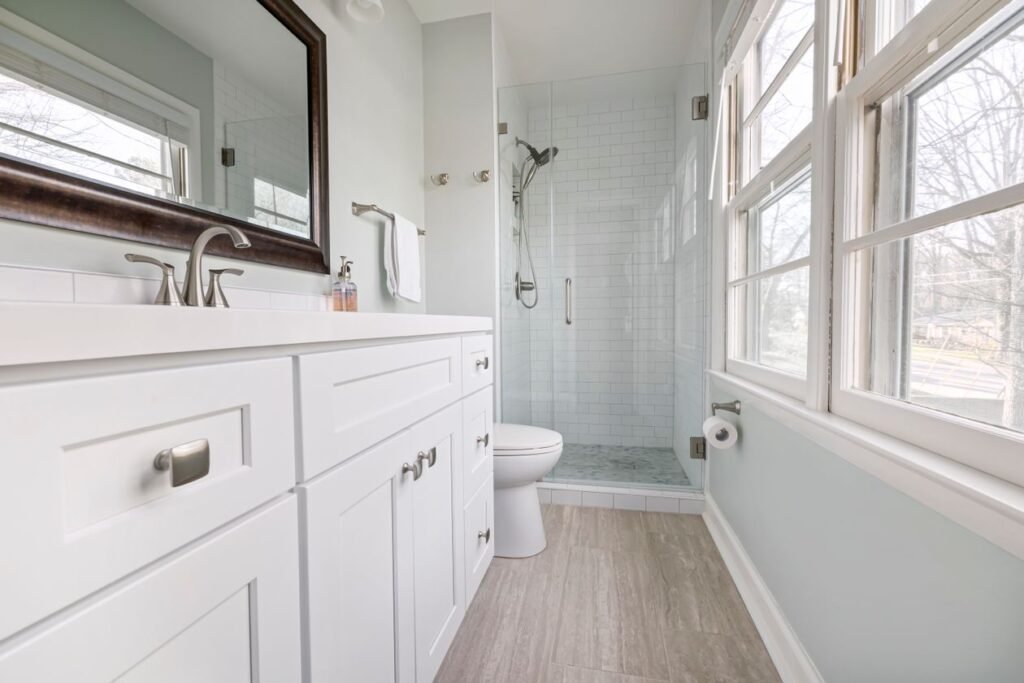
Few bathroom upgrades change a room as dramatically as a wet room. The floor runs seamlessly into the shower area, the glass is minimal and the whole space feels larger and calmer. But behind that clean look sits one component that decides whether the project lasts twenty years or leaks within two: the wet room shower tray. This guide explains what it is, how the main types differ, what you should budget and which mistakes to avoid, so you can plan your bathroom with confidence.
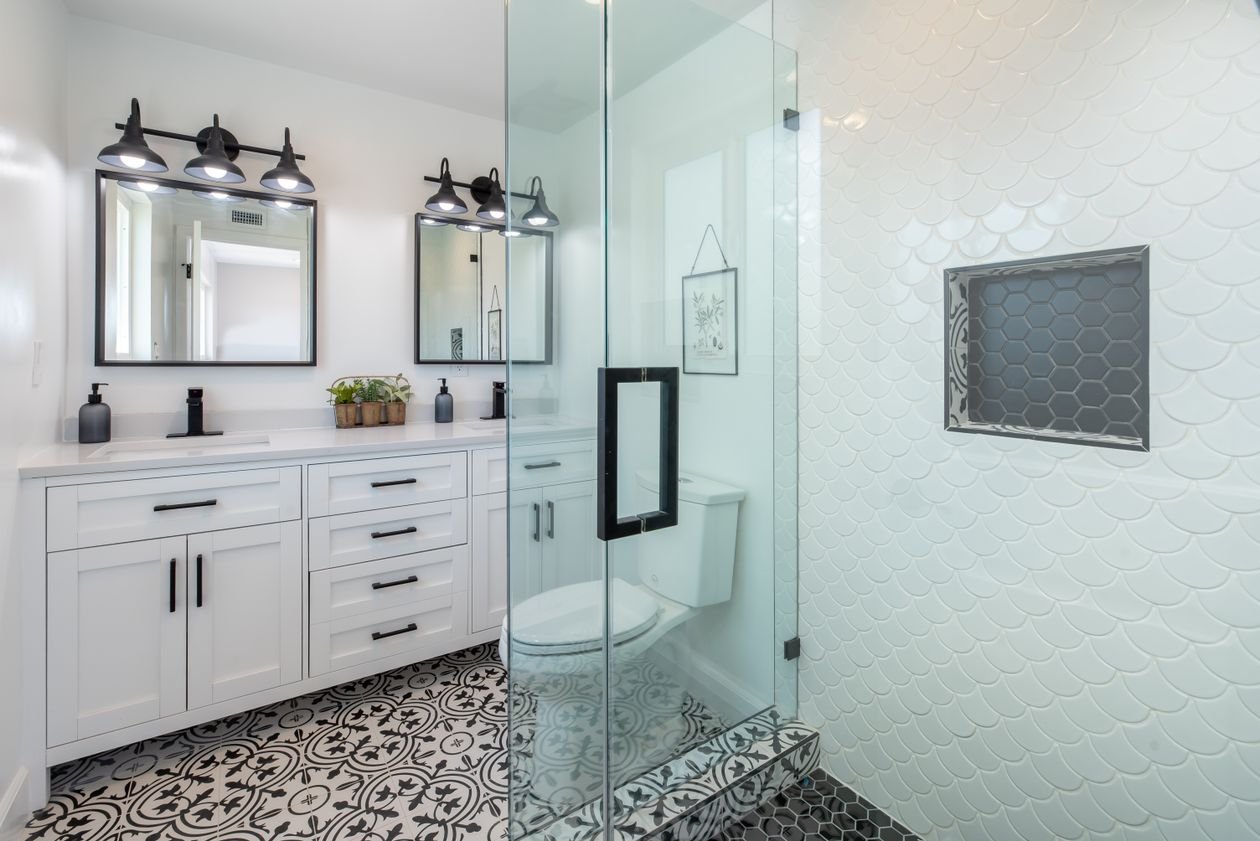
What Is a Wet Room Shower Tray?
In a traditional bathroom, a shower tray is a raised basin that catches water and carries it to the waste. A true wet room works differently. The whole floor is waterproofed and sloped gently towards a drain, so there is no step and no visible basin. In that setup, the wet room shower tray is usually a pre-formed, sloped base, often called a former, that is built into the floor and then tiled over. It gives you the gradient you need without hand-building a cement screed.
Because it hides beneath your tiles, it is easy to ignore. In reality it is the foundation of the entire shower. Water must flow towards the drain every single time, and the base has to stay rigid, flat and watertight for years.
The Main Types Explained
Pre-formed formers
These are ready-made, sloped boards that create the fall for you. They are quick to fit and especially popular on timber floors, where a rigid base protects the waterproofing and the tiles above it. A good wet room shower tray former costs roughly £150 for a basic composite model and can reach about £800 for a made-to-measure unit with a solid stainless steel grating. Cheap, flexible formers are tempting, but any movement can crack the tanking or the tiles, so rigidity is worth paying for.
Screed to fall
On a concrete floor, a tradesperson can shape the slope directly into the screed. This allows complete freedom over size and drain position, but it needs a skilled installer and more drying time before tanking can begin.
Low-profile walk-in trays
A walk-in tray sits almost flush with the floor, with a slim upstand of roughly 25 to 40mm. It delivers most of the wet room look, yet any leak stays contained within the tray. If you want a simpler project, or a bathroom on an upper floor, it is a sensible middle route.
How to Choose the Right Wet Room Shower Tray
Start with your floor. Timber joists need a rigid, lightweight former, while concrete suits a screeded fall. Next, think about drainage. A central drain is simple and affordable, whereas a linear channel along one wall allows larger tiles and a tidier finish. Finally, match the size to your space. A wet room can work in as little as two square metres, so even a small en suite can benefit.
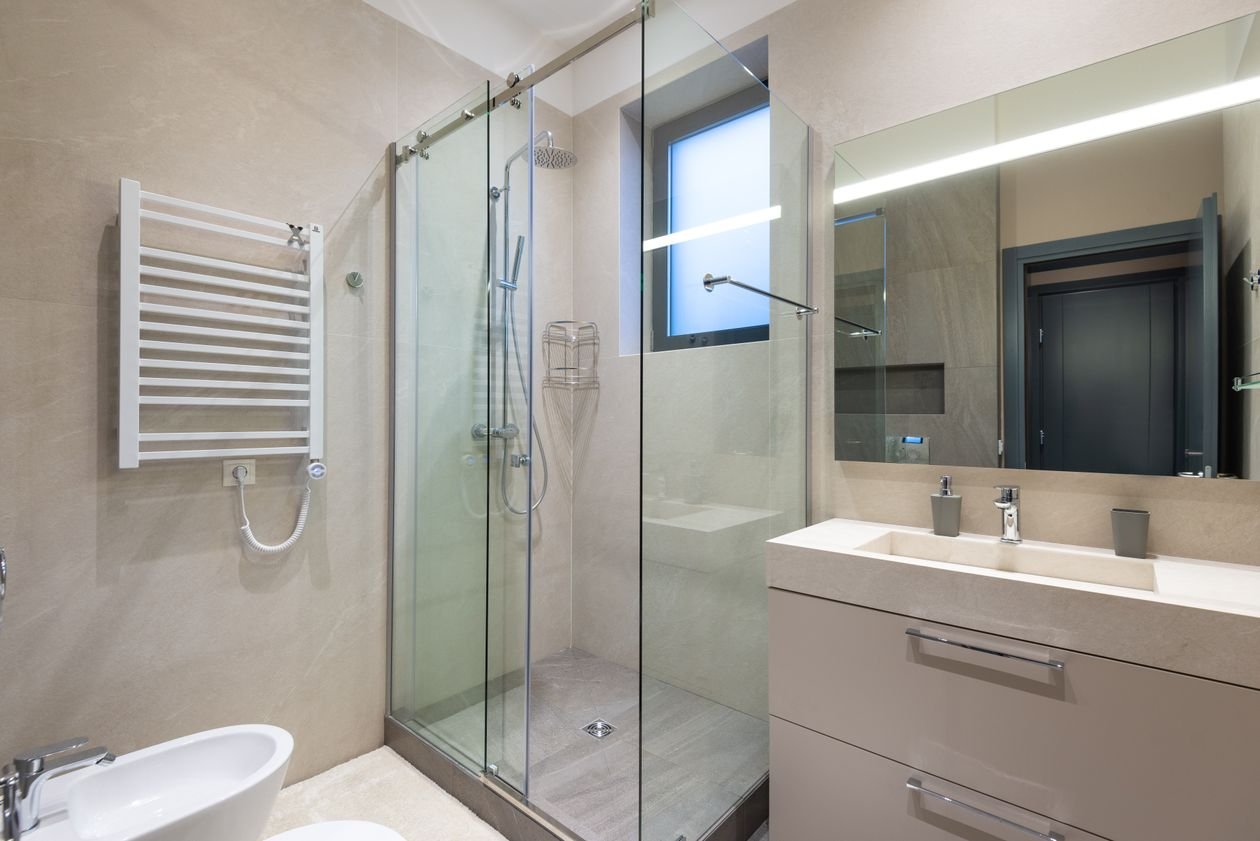
It also pays to think about who will use the room. Level access suits children, older relatives and anyone with limited mobility, so a well-planned wet room shower tray adds long-term flexibility as well as style.
Wet Room Shower Tray Costs in the UK
Prices vary by region, floor type and finish, but several UK cost guides put a typical full wet room at around £4,000 to £7,000, with large or luxury rooms costing more. The tray or former is a modest part of that figure. The bigger spend is the waterproofing and the labour, which is why a wet room usually costs more than simply swapping a bath for a standard shower.
- Former or tray: roughly £150 to £800 depending on size and quality.
- Tanking (waterproofing): professionals commonly charge about £30 to £40 per square metre, and a DIY kit for one shower area can run from around £100 to £350.
- Drain: a linear or central drain often costs somewhere between £150 and £500.
- Glass panel: a fixed toughened panel typically costs a few hundred pounds.
These numbers are guides rather than quotes, so always ask for itemised prices from at least two or three installers. For a wider look at planning your spend, read our guide to budgeting for bathroom renovations.
Installation: What Actually Happens
Installing a wet room shower tray follows a clear order, and skipping steps causes most failures. First the installer prepares and strengthens the floor, particularly on timber. Next the former or screed is fitted so the surface falls gently towards the drain. A common guideline is a fall of between 1:80 and 1:100, although the manufacturer of your former or drain always has the final word. Then comes tanking, a continuous waterproof membrane that covers the floor and the lower walls, with tape sealing every junction. Only after that do the tiles go down.
Building Regulations in England do not strictly require tanking, but it is considered best practice in a wet room. Treat it as essential, because there is no tray lip to contain water if something goes wrong.
Common Mistakes to Avoid
Most problems trace back to a handful of avoidable errors. Choosing the cheapest wet room shower tray without checking how rigid it is can lead to cracked tiles later. Likewise, tanking only part of the room may save a little money, but it leaves gaps where water can travel. Other mistakes include:
- Ignoring the fall, which leaves puddles on the floor.
- Using glossy tiles that become slippery when wet.
- Forgetting ventilation, which invites damp and mould.
- Hiring a general builder with no wet room experience, especially for an upstairs room where a leak would reach the ceiling below.
Style matters too, of course. If you prefer a classic look, our article on traditional bathroom design shows that a wet room can sit comfortably alongside period details.
Frequently Asked Questions
Can I have a wet room on a timber floor?
Yes. A rigid pre-formed former and thorough tanking make it possible, although the floor may need strengthening first. Ask a specialist to check the joists before you commit.
Do I need a glass screen?
Not strictly, but most people add a fixed glass panel to keep the main spray area contained and the rest of the room drier.
Is a wet room more expensive than a walk-in shower?
Usually, yes. The whole floor needs waterproofing and a fall, whereas a walk-in shower with a low-profile tray is a simpler and cheaper job.
Final Thoughts
A wet room rewards careful planning. Choose a rigid base that suits your floor, insist on proper tanking and use an experienced installer. Do that, and your wet room shower tray will quietly do its job beneath the tiles while you enjoy a sleek, accessible and easy-to-clean shower for many years.




More Stories
Traditional Bathroom Design: Ideas & Renovation Guide
Home Improvement: Budgeting for Bathroom Renovations, Essential Tips